

Leading Science Lab Design Solutions for GCC Schools
The most advanced school laboratory isn’t necessarily the one with the most fixed equipment. Effective science lab design solutions balance clear sightlines and safe movement with flexible layouts that can support chemistry, biology, physics, STEM, and robotics. In the UAE, the right approach depends on the room, curriculum, teaching style, and services the learning activities need.
Benches, storage, and equipment all shape how a lab works. The key is coordinating them: a flexible layout supports changing class activities, while suitable worktops, ventilation, and technology make hands-on learning practical. Each choice should serve everyday lessons and future needs.
This guide compares common school lab layouts and explains what to consider when planning workstations, work surfaces, ventilation, utilities, and digital tools. It also explores how STEM and robotics can fit into a science learning environment, helping you identify design priorities that suit your school’s space and teaching goals.
Key Takeaways
- Match the layout to the lessons, room constraints, and teaching style, weighing flexible furniture against the stability of fixed casework.
- Understand why ventilation, fume hood placement, and HVAC coordination need to be considered together during lab planning.
- Explore how STEM, robotics, coding, and Arduino Education can extend a science space beyond traditional experiments.
- See how UAE school lab design can connect room planning with specialist setups and educational programs, including Ednex’s relevant offerings.
Science Laboratory Design – What are the Pros and Cons of Different Layouts?
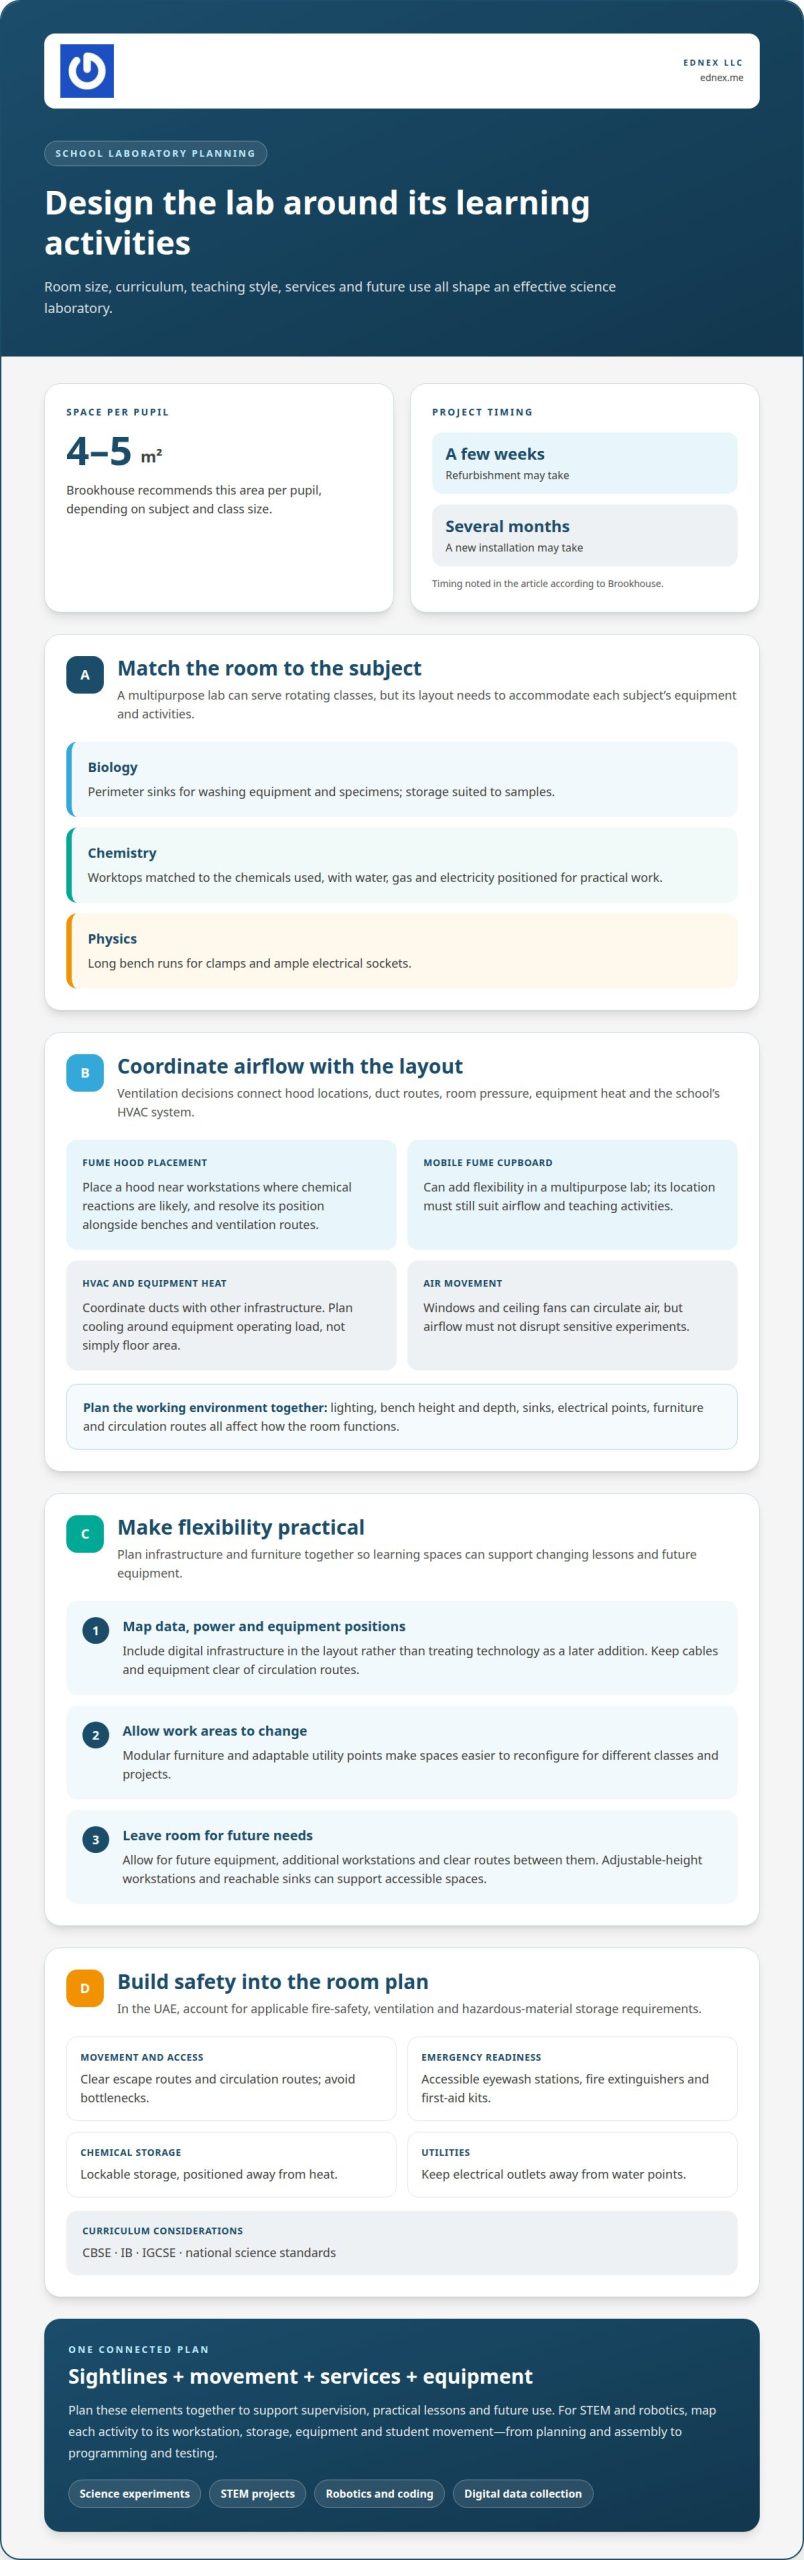
Laboratory layouts should reflect teaching activities, room size, utilities, and plans for future use. Refurbishment may take a few weeks, while a new installation can take several months, according to Brookhouse.
Accessible, Age-Appropriate Laboratory Design
For younger pupils, lower benches and simplified utilities can support practical lessons, while clear sightlines help teachers supervise activities. Accessible spaces can include adjustable-height workstations, clear circulation routes, and reachable sink areas. Brookhouse recommends 4-5 m² per pupil, depending on subject and class size. These factors help shape spaces for different learners and teaching needs.
Digital Infrastructure and Adaptable Layouts
Plan data, power, and equipment positions alongside the layout instead of treating technology as a later addition. Digital monitoring and connected systems can support technology-enabled learning. Modular furniture and adaptable utility points make work areas easier to reconfigure as classes or projects change. Allow space for future equipment, additional workstations, and clear routes between them.
Biology, Chemistry, and Physics Zones
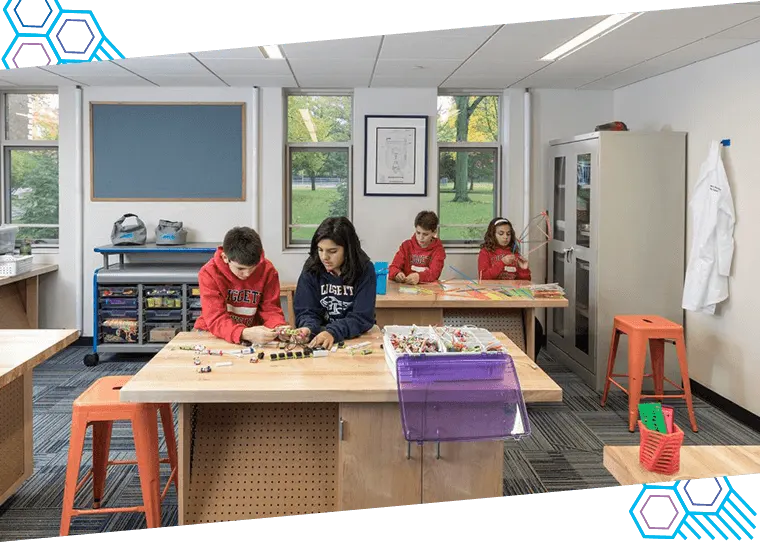
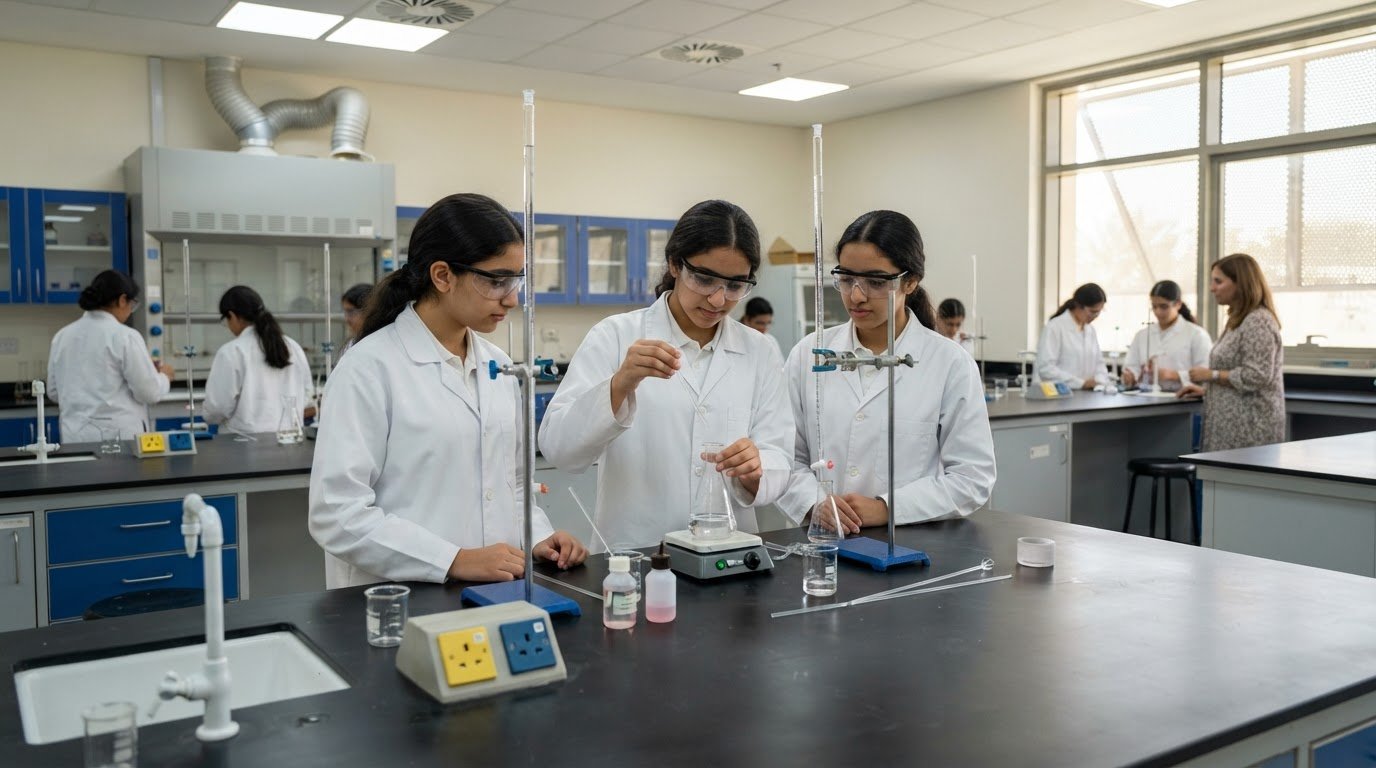
Biology spaces may need perimeter sinks for washing equipment and specimens, along with storage suited to samples. Chemistry requires worktops matched to the chemicals used, with water, gas, and electricity positioned for practical work. Physics often benefits from long bench runs for clamps and ample electrical sockets. A multipurpose laboratory can serve rotating classes, but its layout must accommodate each subject’s equipment and activities.
Standards, Safety, and Risk Prevention
In the UAE, designs should account for applicable fire-safety, ventilation, and hazardous-material storage requirements. Curriculum frameworks such as CBSE, IB, IGCSE, and national science standards can also shape equipment and teaching needs. Safety planning includes clear escape routes, accessible eyewash stations, fire extinguishers, first-aid kits, and lockable chemical storage away from heat. Keep electrical outlets away from water points.
Professional designers reduce risks by planning sightlines, circulation, utilities, and equipment positions together. This can prevent bottlenecks and avoid awkward layouts that restrict teaching. Specialist laboratory design and fit-out providers serve schools across the UAE. Project costs depend on room size, equipment, utilities, and scope, with pricing provided after a quote request.
Ventilation, fume hoods, and HVAC coordination
Airflow planning connects fume hoods, ventilation, and the school’s HVAC system. Designers consider hood locations alongside duct routes, room pressure, and heat from equipment. Coordinated planning helps manage airflow and contamination risks while avoiding conflicts between ducts and other infrastructure. Where equipment generates heat, cooling should be planned around its operating load, not simply the room’s floor area.
Place a fume hood near workstations where chemical reactions are likely. This keeps relevant activities close to extraction and limits unnecessary movement with chemicals. A mobile fume cupboard can add flexibility in a multipurpose laboratory, but its position must still suit the room’s airflow and teaching activities. Resolve hood placement alongside bench locations and ventilation routes.
Open windows and ceiling fans can help circulate air, but airflow must not disrupt sensitive experiments. A ventilation plan considers the activities, equipment, and room arrangement together. Designers should also coordinate electrical services with lab furniture, keeping cables and equipment clear of circulation routes. Clutter near work areas can obstruct access and make movement during lessons more difficult.
Ergonomics and lighting also shape the working environment. Bright, even lighting supports visibility across the room, while task lighting can help at detailed workstations. Bench height and depth should suit student tasks, with sinks and electrical points near the stations that use them. Consider these decisions alongside ventilation, rather than adding them after the layout is fixed.
For a school combining practical science with technology activities, plan the room around both the airflow and the learning setup. Explore robotics and coding for schools as part of that wider learning environment.
STEM, robotics and technology integration
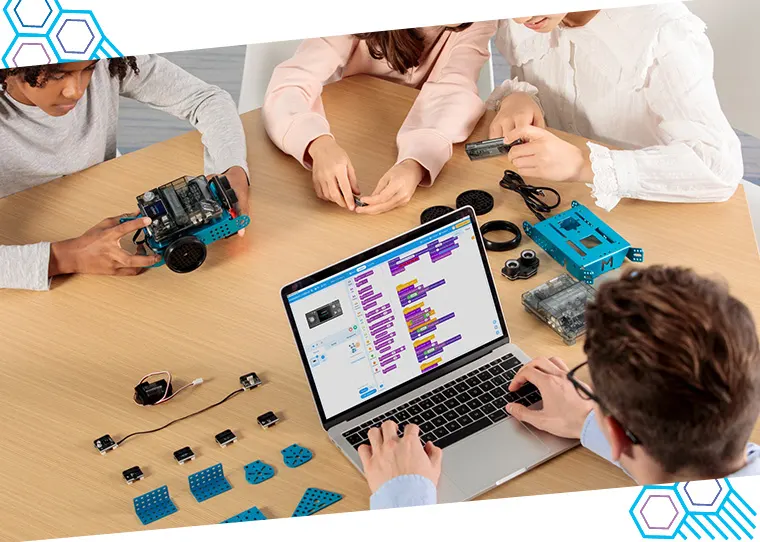
Strong laboratory design connects science concepts with applied technology. Students can move from observing a physical principle to testing it through a model, sensor, or robot. A lesson on motion, for example, can combine measurement, data recording, and a programmable vehicle. The facility should support these connected activities rather than treat technology as a separate display.
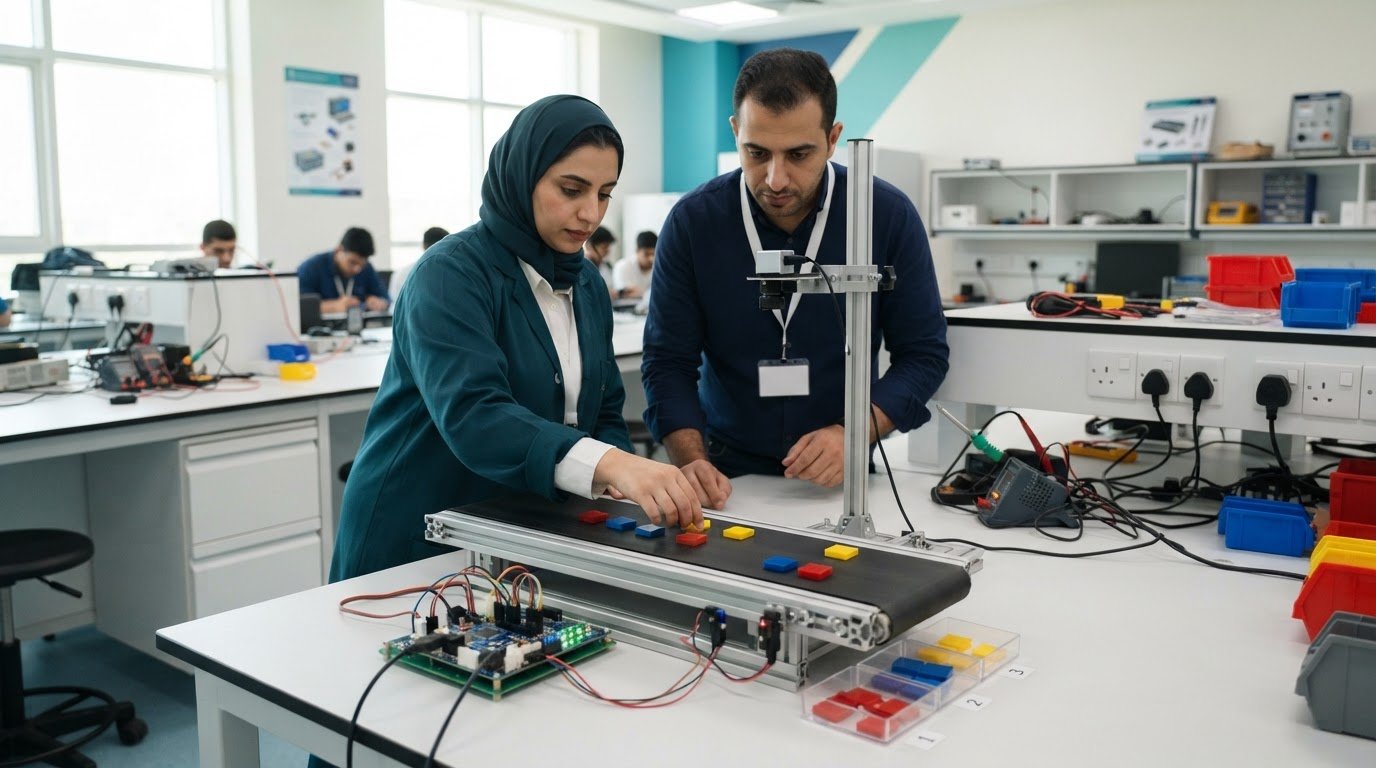
Robotics and coding work best when stations support distinct stages: planning, assembly, programming, and testing. A team might build a simple mechanism, write code, and observe how its movement changes. Separate work surfaces for components and testing help keep parts organized. Clear routes between stations allow students to collaborate without crowding active experiments.
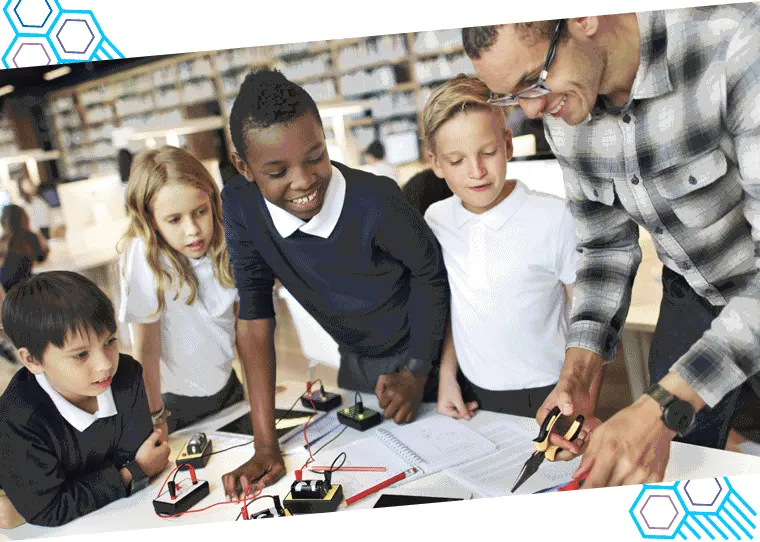
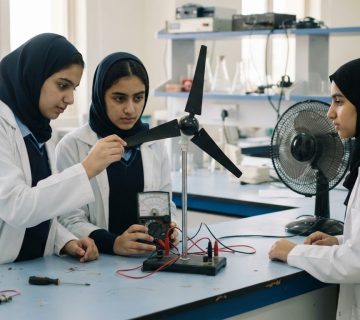
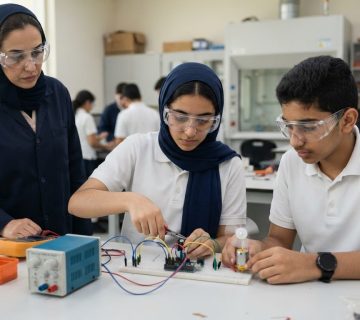
Technology also affects the equipment a school needs to accommodate. An electronics project station requires suitable work surfaces and access to power. Shared devices need secure storage and setup space. Digital tools can help students collect and interpret experimental results, while physical models make engineering principles visible. Connect each tool to a specific learning activity.
Before installation, map curriculum activities to equipment, workstation functions, storage, and student movement. This can reveal conflicts, such as a robot-testing area crossing a route used by other groups. It also distinguishes equipment shared across subjects from specialist items that need dedicated stations. The result is a clearer connection between teaching goals and room functionality.
Technology planning should account for teacher demonstrations and group work. A central demonstration area can give the class a shared view of a model or experiment, while smaller stations support hands-on tasks. Spaces used for both science and engineering need deliberate zoning, keeping tools and materials accessible without interrupting other activities.
The key takeaway is to plan around complete learning sequences, from questions and design to testing and discussion. When robotics, coding, and science experiments share a coherent environment, technology becomes part of everyday teaching rather than an add-on.
What science lab design services and solutions are available in the UAE?
For schools in the UAE, Science Lab Design Solutions can range from adapting an existing teaching room to equipping a specialist facility. A project may include needs assessment, layout development, casework fabrication, installation, equipment coordination, and on-site project support. For a classroom conversion, start by mapping teaching activities, existing utilities, and equipment requirements. This provides a practical basis for defining the work.
Effective Science Lab Design Solutions coordinate room planning with building services and learning goals. Chemistry activities, for example, influence work-surface choices and the placement of water, gas, electrical, and ventilation services. Biology teaching may call for specimen-handling areas and dedicated storage. Equipment lists and models help define space requirements and clarify how students and teachers will move through the room.
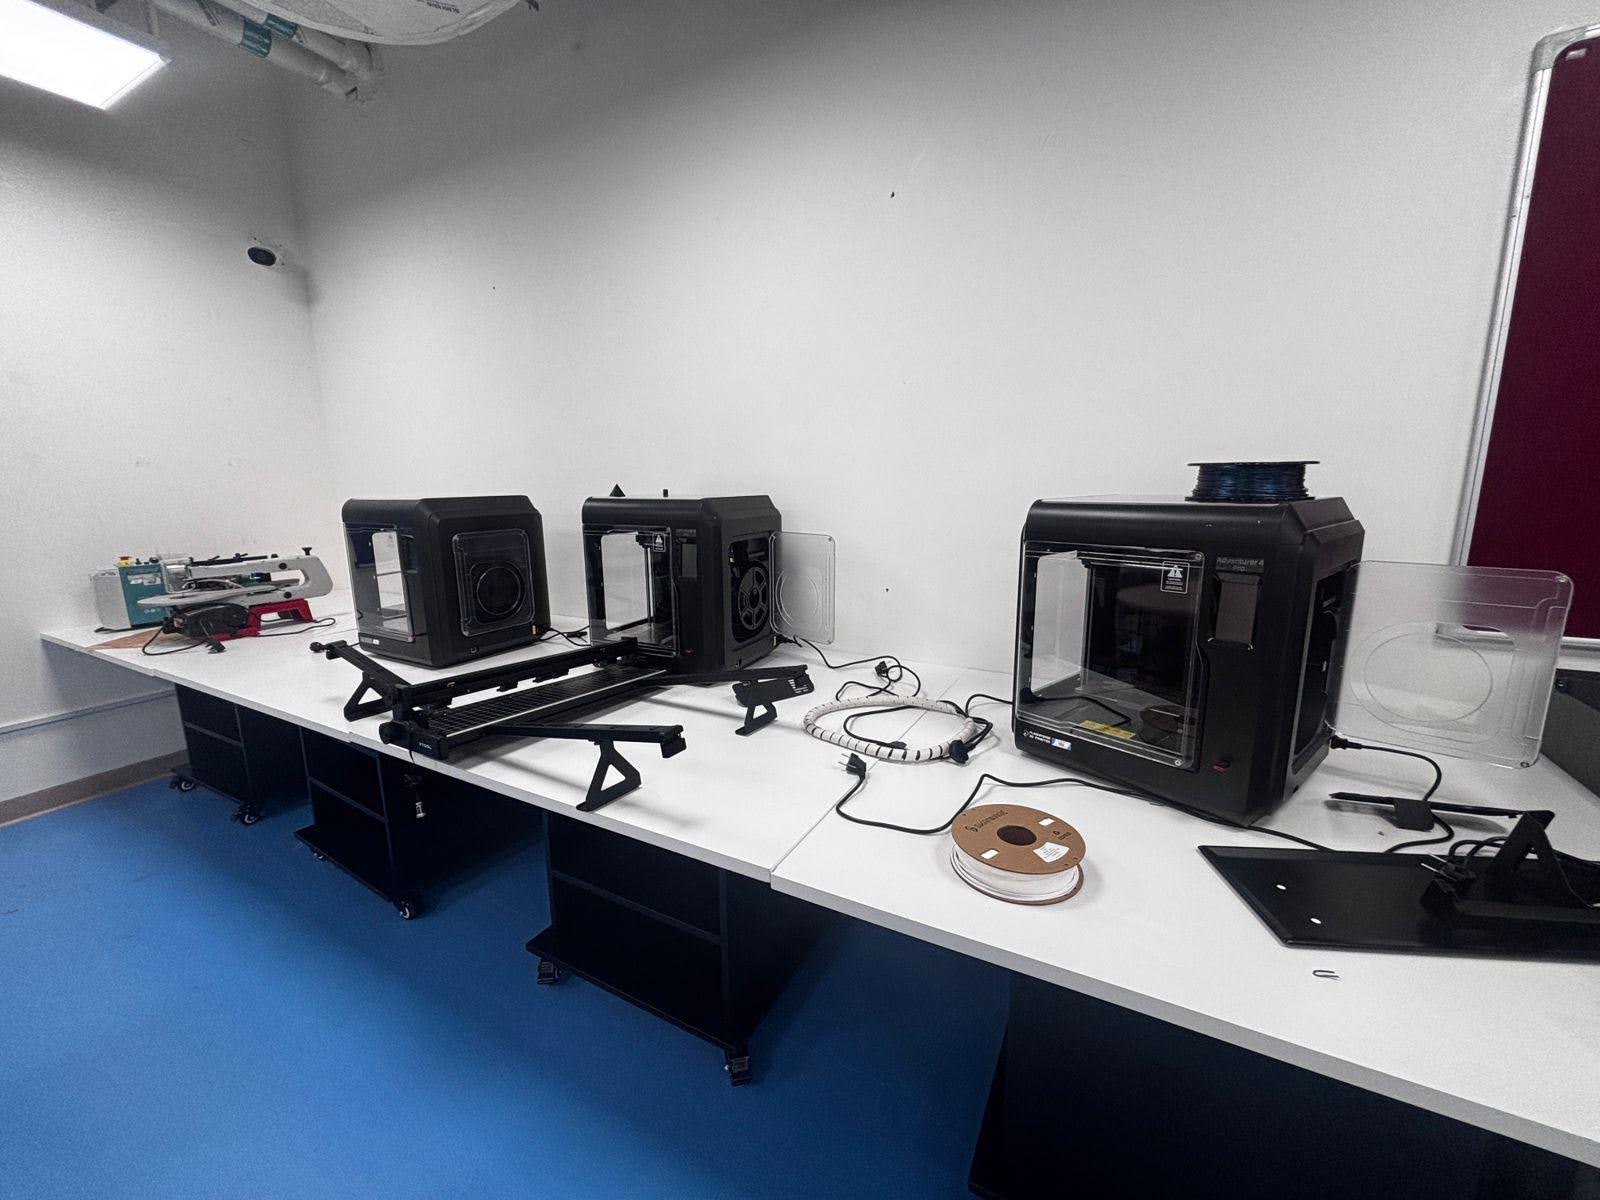
UAE schools can also connect science learning with technology-focused spaces, including robotics, engineering, and augmented or virtual reality activities. A robotics area, for example, needs room for assembly, programming, storage, and testing. Each project’s scope depends on the existing facility, curriculum priorities, planned activities, and opportunities for future expansion.
Professional planning can progress through design development, equipment coordination, installation, and testing of furniture, utilities, ventilation, and safety stations before use. Three-dimensional renderings can help stakeholders identify circulation or equipment conflicts during planning. Schools can discuss a future-ready laboratory project and connect the facility’s design with their educational goals.
Ednex: Design & Technology Lab
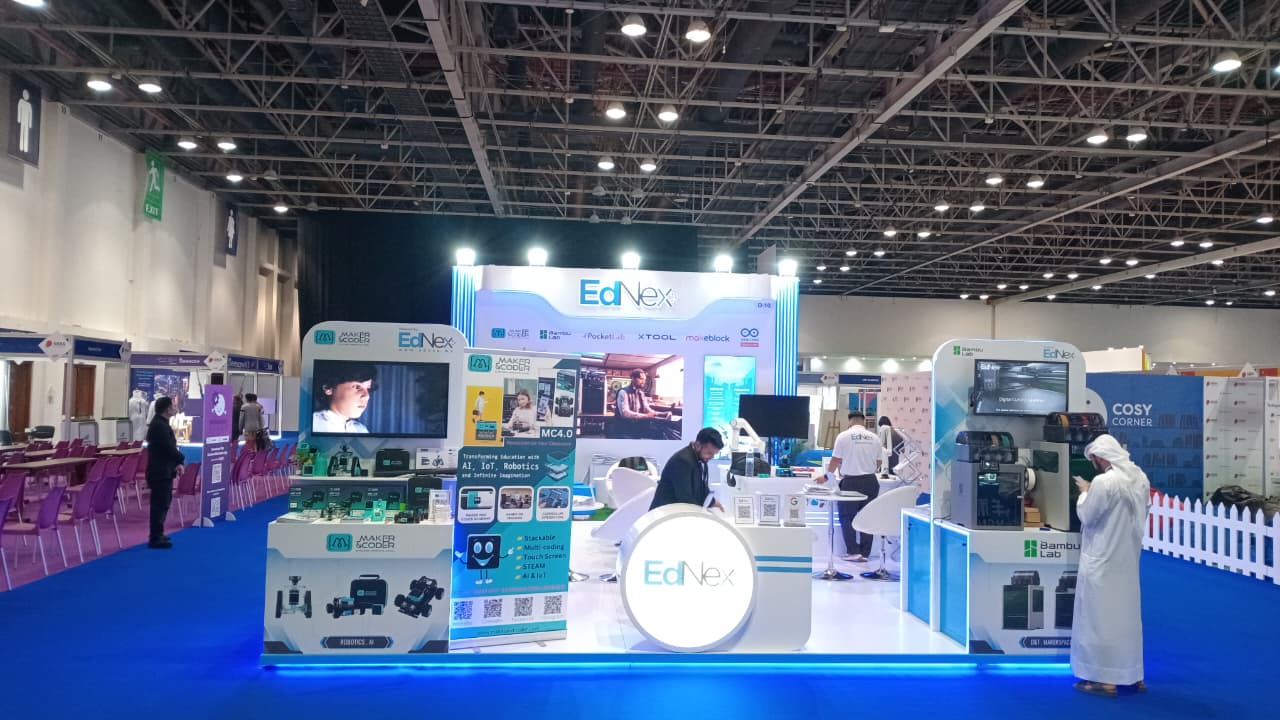
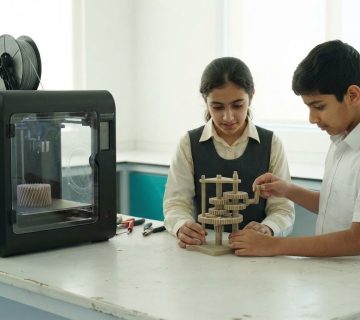
Ednex’s Design & Technology Lab is a natural next step for schools connecting practical science with applied technology. It supports learning spaces where students explore design alongside hands-on activities. Schools can also connect this environment with STEAM Programs, Robotics and Coding for schools, and Arduino Education.
These offerings suit schools that want students to move beyond observing concepts and engage with coding, robotics, and technology-based projects. The best fit depends on the school’s educational goals and how it plans to use its learning spaces. Ednex can help align its offerings with the school’s approach to practical learning.
To discuss your school’s goals, contact Ednex.
Shape a Learning Environment Ready for What Comes Next
A school laboratory can become more than a room for scheduled experiments. Thoughtful Science Lab Design Solutions create a foundation for evolving learning goals, where students explore new questions and connect scientific thinking with practical skills. Start by defining the educational direction: which capabilities should students develop, and how should their learning space support them?
Ednex LLC’s STEAM Programs, Robotics and Coding for schools, and Arduino Education can complement a school’s hands-on learning plans. Consider how these offerings fit the curriculum and the experiences the school wants to cultivate. A clear vision connects the learning environment with meaningful learning, rather than making equipment the goal.
Bring your priorities into the next planning conversation and turn them into a considered direction for your school. Contact Ednex LLC about lab design to discuss the learning environment you want to create. The right starting point is a purposeful vision, built around students’ future potential.
Frequently Asked Questions
What Does Modern Laboratory Design Really Mean?
Modern laboratory design starts with intended learning outcomes and translates them into usable teaching spaces. It connects room planning, equipment, utilities, and digital tools, so students can move from instruction to investigation without a mismatch between the lesson and the facility. A planned electronics activity, for example, needs suitable work areas and access to power. The design should support current teaching and accommodate evolving educational priorities.
What are the essential requirements for designing a modern science laboratory?
Essential requirements include an activity-based equipment plan, clear circulation, suitable utilities, accessible work areas, and dedicated storage. Design teams also consider student age groups, class activities, and teacher supervision needs. Start with a schedule of planned experiments and equipment, then review existing room services and constraints. This helps identify infrastructure needs before finalizing furniture and equipment locations.
How should laboratories be designed for different disciplines, such as chemistry, biology, and physics?
Design each discipline around its equipment, materials, and teaching sequence. In a shared school laboratory, identify which items serve several subjects and which need dedicated work areas or storage. A practical involving delicate measurement, for instance, may need a stable surface, while specimen-based lessons need suitable handling and storage arrangements. This activity-led approach helps prevent equipment conflicts in multipurpose spaces.
What are the requirements for laboratory ventilation, fume hoods, and air handling?
Ventilation planning should coordinate fume hood locations with HVAC airflow, room pressure, and heat from equipment. Designers consider the activities and equipment layout, then coordinate ducts and mechanical services to avoid clashes. A hood used for chemical reactions should be near those activities. Before the laboratory is used, test the ventilation and related infrastructure to establish that the systems operate as planned.
What laboratory furniture, equipment, and storage solutions are available in the UAE?
UAE laboratory projects can include casework fabrication, installation, custom product design, equipment coordination, and on-site project support. Furniture and storage are selected around the laboratory’s activities, equipment dimensions, and materials handled. Work-surface options may include chemical-resistant laminate, epoxy resin, or stainless steel, depending on hazards. Schools can also plan dedicated, clearly labelled storage for chemicals, equipment, and teaching materials to support organized use.
What are the professional steps and timeline for planning and building a science laboratory?
A laboratory project typically progresses from needs assessment to equipment planning, layout development, coordination with building services, installation, and pre-use testing. The schedule depends on the existing room, project scope, utilities, and equipment requirements. According to Brookhouse, refurbishment may take a few weeks, while a new laboratory installation can take several months. Resolving the equipment list and room layout early helps define the work involved.
Related Posts ...
Comments are disabled